


Build process
Read the build process for Architecture Studio
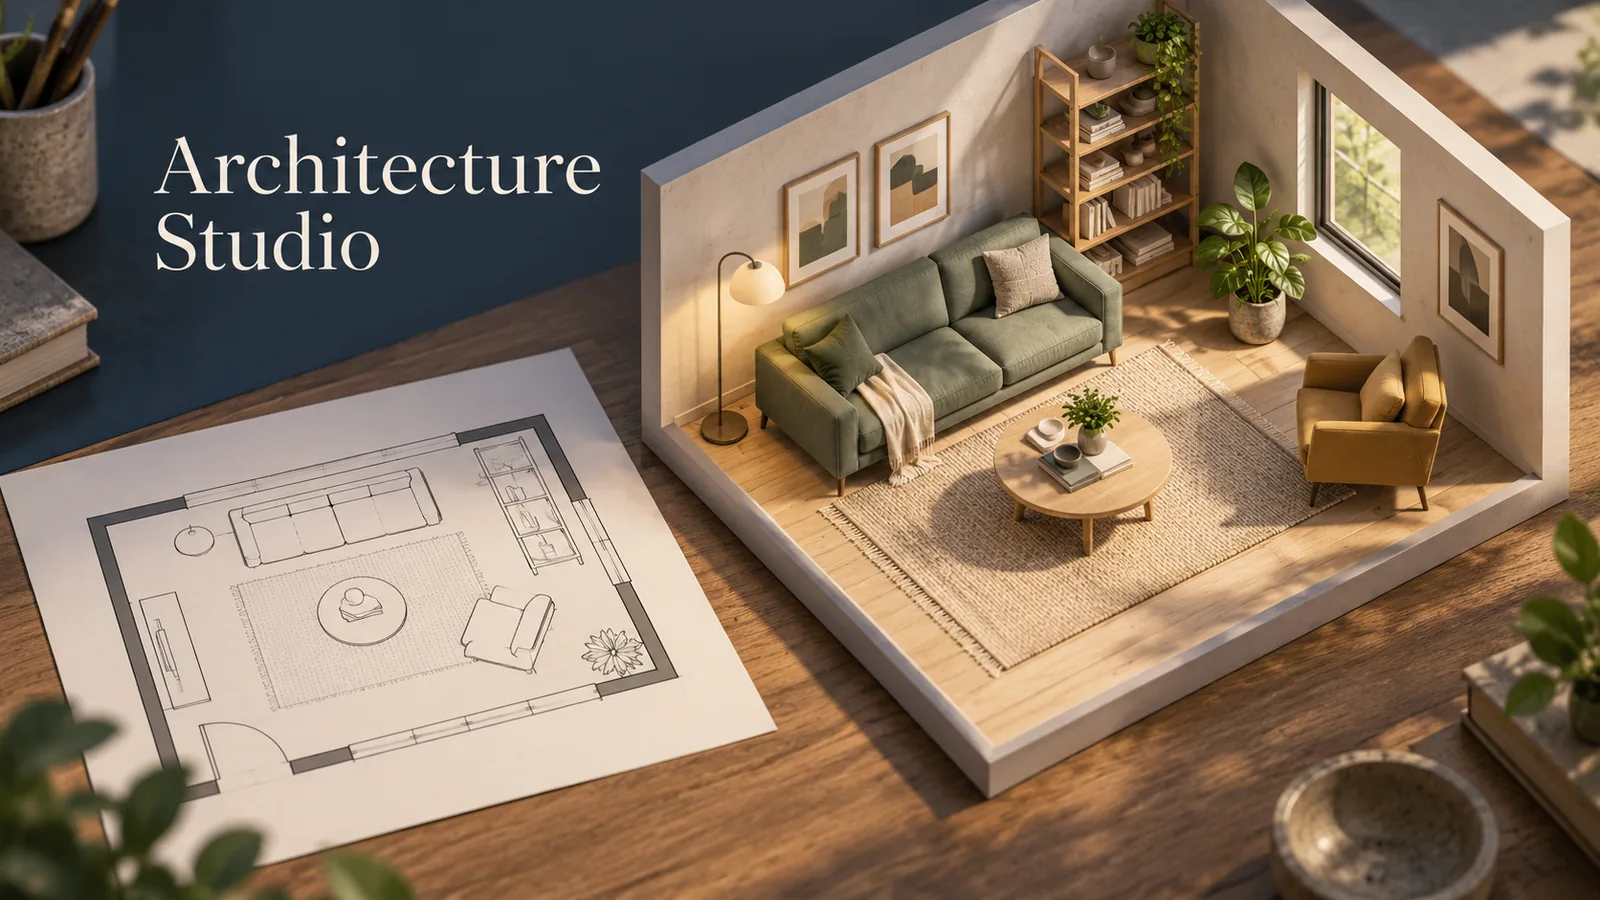
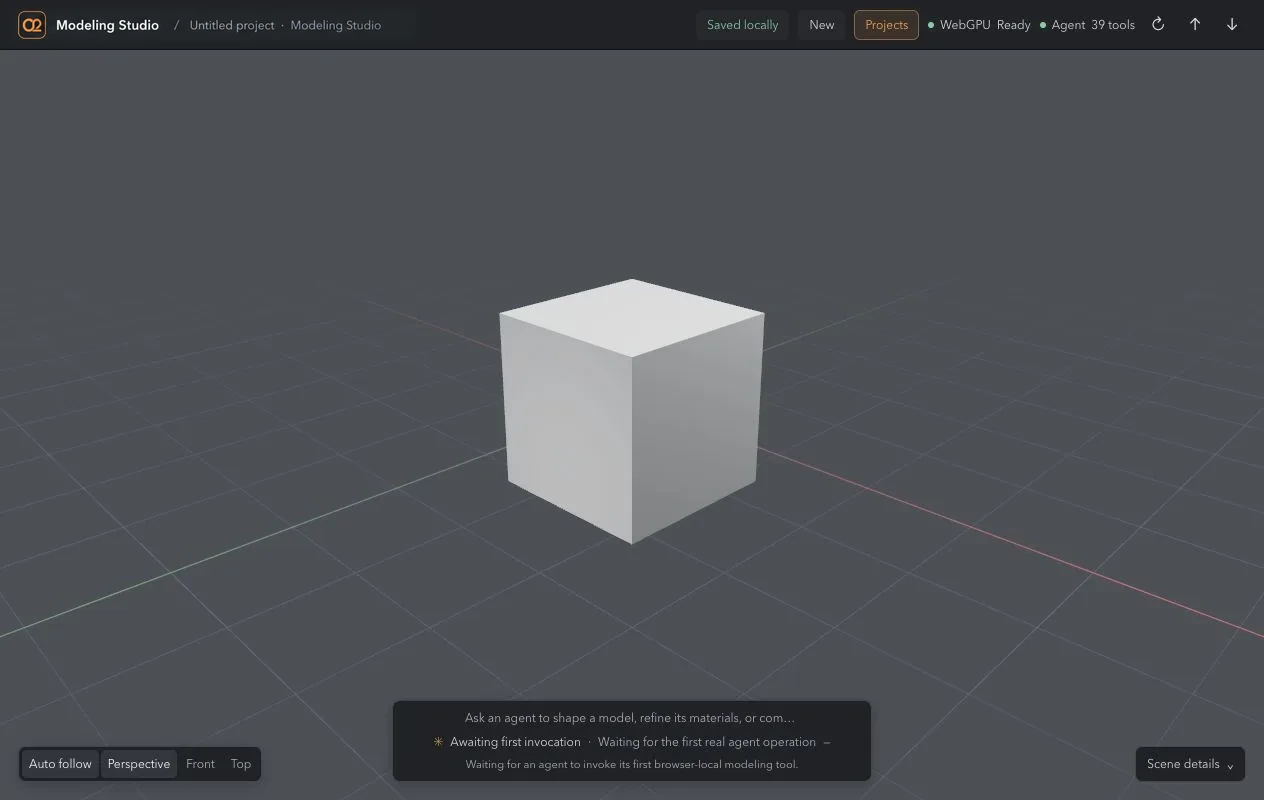
Build the room planner
Link an editable floor plan with the same room shown in 3D.
Create the furniture collection
Model a matching set of furniture with clear, readable shapes.
Refine the planning experience
Make the controls for selecting, placing, and viewing easy to grasp.
Export the room and plan
Produce portable plans and images from that same room document.
Adapt the planning panels
Keep the plan workable next to desktop panels and mobile docks.
Save rooms on a device or account
Retain on-device saves and add optional saving to a ZeroTwo account.
Related projects
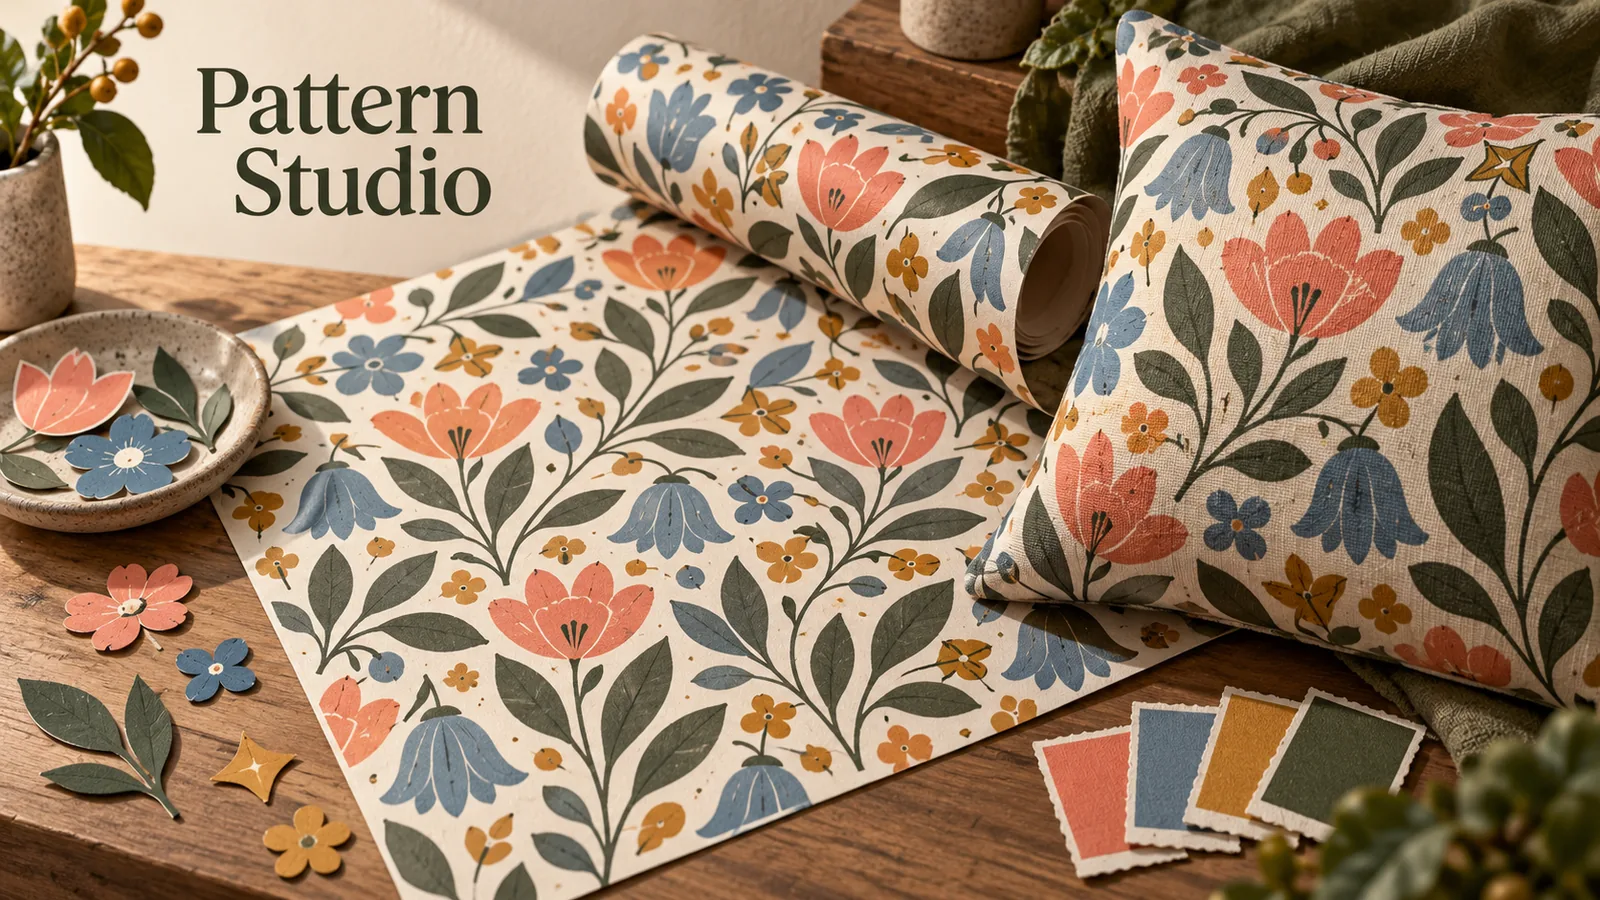
Pattern Studio
Place and recolor original vector motifs, sketch your own shapes, and...
GPT-6ZeroTwoTypeScript
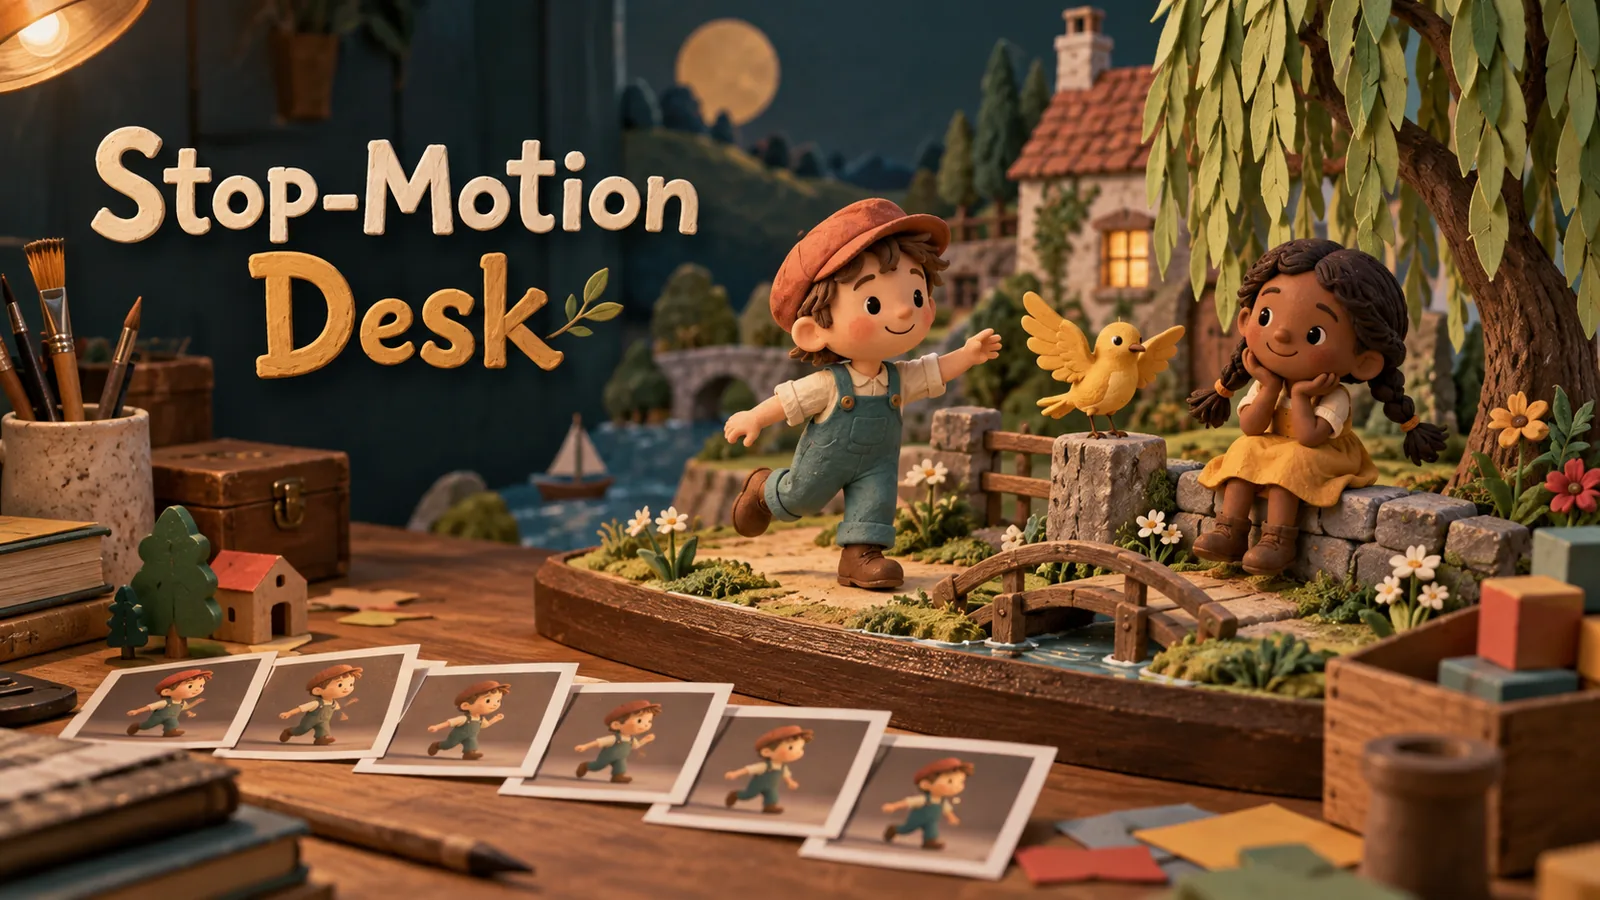
Stop-Motion Desk
Position original 3D characters and props, tweak their poses, and capture...
GPT-6ZeroTwoTypeScript

Abyssal
A procedural underwater world of bioluminescent fish, jellyfish, coral...
GPT-6ZeroTwoHTML